
🏠 Melton Mowbray Loft Conversion Roofing Specialists
Loft Conversion Roofing in Melton Mowbray — Extra Space Built on a Roof That Won’t Let You Down
- Free Drone Survey
- Directly Employed Roofers
- Written Fixed Price
📞 Call 01664 490955 — free drone survey & a written price
Book Your Free Drone Survey
No scaffold. No pressure. No obligation.
Straight answers from local Melton Mowbray roofers.
🔒 Your details are safe with us. No spam, ever.
A loft conversion only works as well as the roof around it. Get the pitch, the headroom and the structural work right, and you gain a proper room that stays warm, dry and quiet for decades. Get it wrong, and you gain a room with a leak, a cold corner and a ceiling that never quite looks finished.
Loft conversion roofing in Melton Mowbray means dealing with real local roofs — 1930s semis, Victorian terraces near the town centre, and detached ironstone homes out toward Wymondham and Waltham on the Wolds, each with a different pitch and different timber underneath. Whether you want a simple rooflight conversion or a full dormer rebuild, the roof has to be assessed, altered and finished by someone who understands roof structure first and plasterboard second. Tate & Sons Roofing is a roofing contractor across Melton Mowbray handling exactly that kind of structural roof work, alongside every other roofing job a Melton Mowbray home might need.
This page covers how to tell if your roof can take a conversion, which roof style suits your house, what planning rules apply, what a fixed price looks like, and how to keep the finished room dry for good. Start with a free drone roof survey before agreeing anything — it costs nothing and tells you what your roof can actually support.
Know If Your Roof Has the Height and Strength for a Loft Conversion
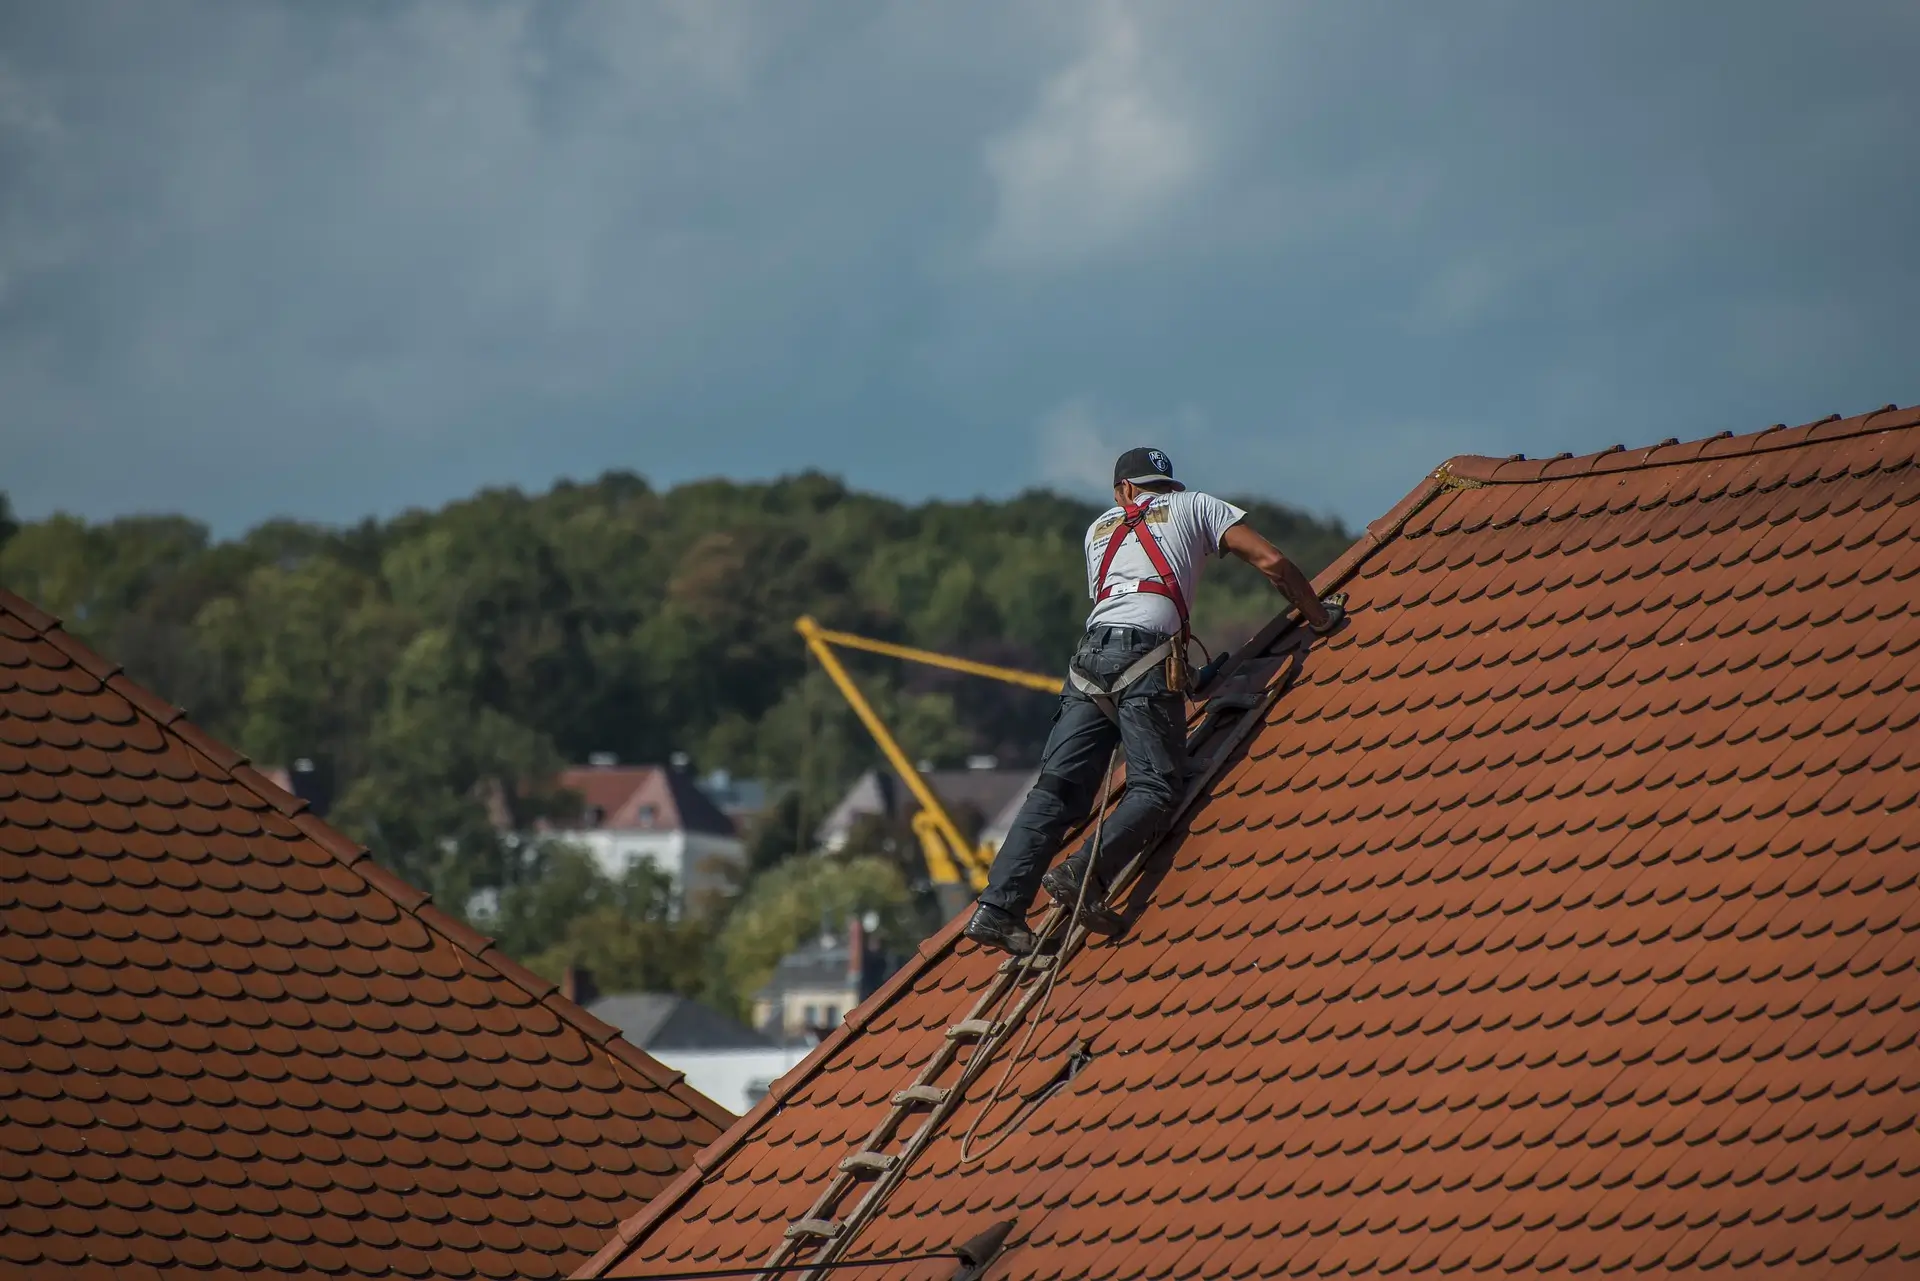
Before anyone talks about dormers or planning rules, the roof itself has to pass a basic test. Building Regulations expect a minimum head height of 2.2 metres from the top of the ceiling joists to the underside of the ridge board across the main walking area of the new room.
Roof pitch decides most of this. A steep traditional pitch, common on the Victorian terraces near St Mary’s Church and the older streets through Melton Mowbray, often clears that height with a simple rooflight conversion. A shallower 1960s or 1970s roof, more typical out around Asfordby, usually needs a dormer or hip-to-gable extension to reach the same usable space.
Timber condition matters just as much as height. Old rafters, undersized purlins, or roof timbers that have already had one repair too many change what the structure can safely carry. A free drone survey checks the roof from ridge to eaves before any figures get discussed, so you know what you are working with before a single scaffold pole goes up.
Velux, Dormer or Mansard — Choose the Roof Style That Suits Your Home
Three roof styles cover almost every loft conversion in Melton Mowbray. A rooflight conversion adds windows into the existing roof slope without changing its shape. A dormer builds outward from the slope to create a flat-ceilinged section with standing headroom. A mansard rebuilds one or both sides of the roof at a near-vertical angle to gain the most usable space.
Rooflight conversions suit roofs that already have the pitch and height to work, and they are the quickest and least disruptive option since the roof shape stays the same. Dormers suit homes that need more headroom or floor space than the existing pitch allows, which covers a large share of the semi-detached stock around Dalby Road and out
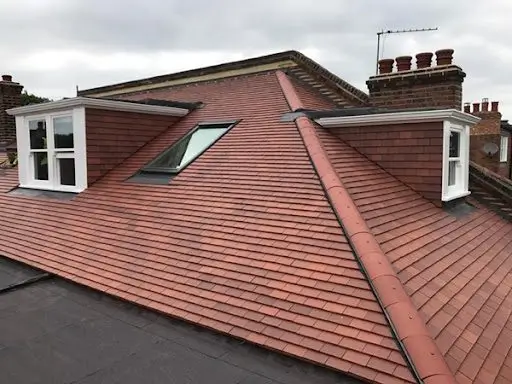
toward Asfordby. Mansards make sense on properties with limited existing roof volume, or where the goal is a full extra floor rather than one converted room — something we see more often on the larger detached houses around Frisby on the Wreake.
| Roof style | Typical cost | Headroom gained | Best for |
| Rooflight (Velux) | £22,000–£35,000 | Little to none — relies on the existing pitch | Roofs that already meet 2.2m headroom |
| Dormer | £40,000–£60,000 | Large gain across the dormer’s footprint | Semis and terraces needing more usable space |
| Mansard | £55,000–£85,000 | Greatest — near-vertical walls across most of the roof | Detached homes wanting a full extra floor |
Daniel Oakland, our project manager, walks most customers through this choice on site rather than over the phone, because the right answer depends on your actual roof pitch and timber, not a general rule.
Planning Permission and Building Regulations — What Actually Applies to Your Loft Roof
Most rooflight and single rear dormer conversions fall under permitted development and do not need planning permission. The limit is 50 cubic metres of extra roof volume for detached and semi-detached houses, and 40 cubic metres for terraced houses, including any roof space already added by a previous owner.
Planning permission usually is needed for a mansard, for any conversion that raises the roof higher than the original ridge, for side-facing windows that are not obscure-glazed, or for a dormer that faces the road on a street-fronting property. Homes close to St Mary’s Church and through some of Melton Mowbray’s older streets sit inside a conservation area, where the local authority looks more closely at any change to
the roofline. We check a property’s planning status before quoting, so a mansard job does not stall halfway through.
Building Regulations approval is separate, and it applies to every loft conversion regardless of planning status. That covers fire safety and escape routes, floor and roof structure, staircase access, and thermal insulation standards. We cover the insulation side of this in more detail further down this page, including the Planning Portal’s own guidance on the subject.
Steel Beams, Party Walls and Roof Timbers — The Structural Work Behind a Safe Conversion
A loft conversion roof carries new loads it was never built for — flooring, furniture, people, and often a new dormer structure bearing down on the walls below. Steel beams usually go in to spread that load, running side to side across the shortest span and bearing onto the external or party walls.
If you live in a semi-detached or terraced property, cutting into a shared party wall for a beam pocket almost always triggers the Party Wall Act. Notice has to go to your neighbour before work starts, and the process typically adds several weeks to a project timeline if an agreement is not already in place. We flag this at survey stage, not after the steel has already been ordered.
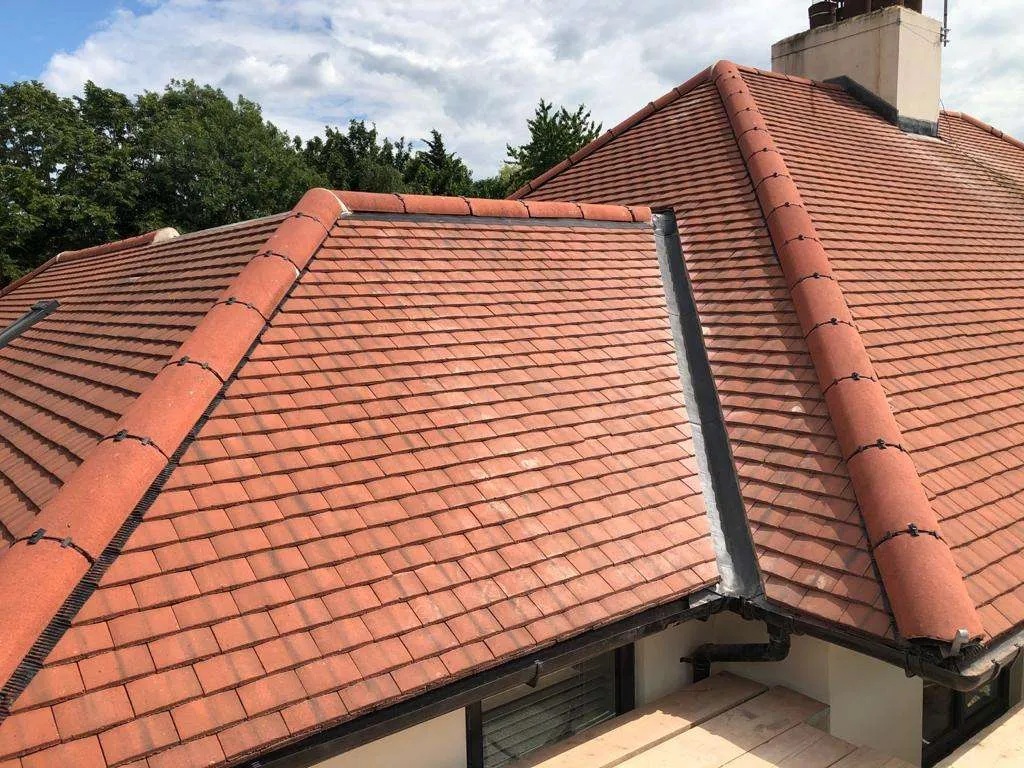
Rafters, purlins and ridge boards often need reinforcing where a dormer or mansard opening cuts through the existing roof structure. Where a dormer meets the main roof, the junction is finished in lead — usually Code 4 for the cheeks and apron, Code 5 for the back gutter — because that joint takes more water than almost anywhere else on the roof. It is the same lead work and flashing detailing we use across full re-roofs in Melton Mowbray, and it is not a place to save money with a cheaper alternative.

What Happens on Site, From Scaffold to Finished Roof
A loft conversion roof follows a set order, whatever style you choose:
- Scaffold erected and the roof made watertight for the works
- Existing roof structure opened up and checked against the survey
- Steel beams and reinforced timbers fitted where the structure needs it
- New dormer or mansard walls built, or rooflights fitted into the existing slope
- Roof covering, lead flashing and the flat sections of any dormer completed
- Insulation fitted to current Building Regulations standard
- Roof checked, weathertight, and signed off before internal work begins
A rooflight conversion typically takes 6 to 10 weeks start to finish. A dormer usually runs 10 to 14 weeks, and a mansard or hip-to-gable rebuild can run 12 to 16 weeks, since
more of the existing roof structure has to be opened up and rebuilt. Weather affects the open-roof stages more than any other part of the job, so we schedule structural work for the periods with the least risk of a delay.
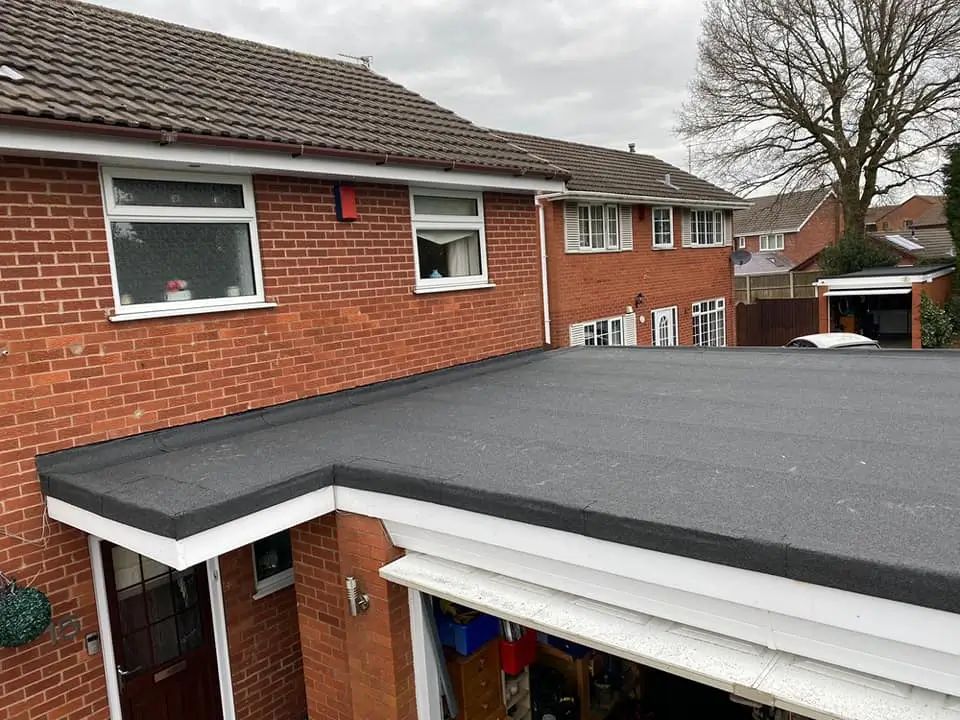
The flat sections of a dormer roof, usually the cheeks and top, get covered in GRP fibreglass or EPDM rubber rather than felt, since both last longer and handle Melton’s mix of hard frosts and driving rain better over time. It is the same flat roofing work we carry out on garages and extensions, adapted to sit properly against a pitched roof junction.
What Loft Conversion Roofing Really Costs in Melton Mowbray
Price depends mostly on which roof style you choose and how much structural work the existing roof needs. As a general guide, a rooflight conversion runs £22,000–£35,000, a dormer £40,000–£60,000, a hip-to-gable conversion £55,000–£75,000, and a full mansard £55,000–£85,000, covering the whole conversion rather than roof work alone.
The roofing element specifically — structural alterations, steel beams, new covering, lead work and insulation — typically makes up a meaningful share of that total, often £15,000–£30,000 depending on roof style and how much of the existing structure needs rebuilding.
What pushes a price up or down:
- Roof style — a rooflight conversion costs far less than a dormer or mansard rebuild
- Structural steel — beams, padstones and Building Control inspection typically add £1,500–£4,000
- Party wall work — notices and any required agreement can add both cost and time on terraces and semis
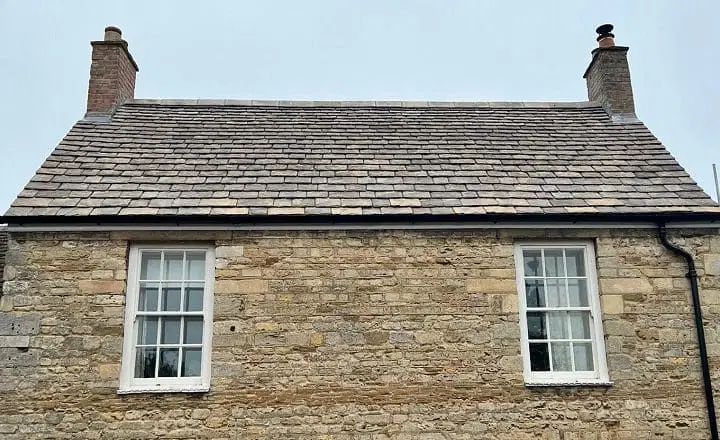
- Roof covering — matching an existing slate or clay roof costs more than a standard concrete tile match
- Access and roof height — a steep or high roof needs more scaffold and takes longer to work on safely
- Timber condition — rotten or undersized rafters and purlins add reinforcement cost before anything else proceeds
These are general market ranges, not a quote for your roof. Two houses on the same street can price very differently once roof pitch, timber condition and party wall requirements are factored in. A fixed price needs a survey.
Get Insulation and Ventilation Right So Your New Room Stays Warm and Dry
A loft conversion roof has to hold heat in and keep condensation out, and both depend on getting insulation and ventilation right the first time. Warm, moist air from the rooms below rises into the new roof space, and if it meets a cold surface with nowhere to escape, it turns to condensation against the timber.
Most conversions use a warm roof build-up, with insulation fitted between and over the rafters rather than at ceiling level, since that keeps the whole room within the insulated envelope. Building Regulations set a defined thermal standard for this insulation, and gaps, compressed sections or missing vapour barriers are the most common reason a newly converted room develops cold spots or damp staining within a year or two. The Planning Portal’s guidance on Building Regulations thermal insulation for new roofs sets out the warm roof and cold roof standards in more detail, and it is worth reading before any quote is agreed.
Ventilation gaps at the eaves and ridge matter just as much as the insulation itself. Properties out toward Waltham on the Wolds and the higher ground away from Melton Country Park take a harder battering from wind-driven rain, and that changes how the ridge and verge details are specified so moisture never gets a foothold. We build both insulation and ventilation into every loft conversion roof in Melton Mowbray as standard, not as an optional extra.
Why Melton Mowbray Homeowners Trust Tate & Sons With Their Loft Conversion Roof
A loft conversion roof is structural work hidden under plasterboard, tiles and paint once the job is finished — which means the person doing it matters more than almost any other trade on the project. Daniel Oakland, our project manager, has run full re-roofs and structural roof alterations for over twenty years, and specialises in the EPDM, GRP and lead detailing that a dormer or mansard roof depends on. He is on site for the structural stages of your conversion, not just the quote.
Founder James Tate spent fifteen years working roofs across Melton Mowbray and the surrounding area before starting the business, and he still prices most jobs himself. His founding rule has not changed since day one: find out what is genuinely wrong with a roof, use the right materials for it, and stand behind the result afterwards. Between us we carry more than 40 years of combined roofing experience, NVQ Level 2 and 3 qualifications in Roofing Occupations, and CSCS cards. Janice Whitmore, our office manager, keeps you updated from your first call through to Building Control sign-off. Read more about the people behind the work on our About Tate & Sons Roofing page.
Areas We Serve Across Melton Mowbray and the Vale of Belvoir
We fit and rebuild loft conversion roofs across Melton Mowbray and the surrounding villages. If your village is not listed below, call us anyway — there is a strong chance we already cover you.
- Melton Mowbray (LE13)
- Asfordby (LE14 3)
- Old Dalby (LE14 3)
- Nether Broughton (LE14 3)
- Frisby on the Wreake (LE14 2)
- Wymondham (LE14 2)
- Long Clawson (LE14 4)
- Harby (LE14 4)
- Stathern (LE14 4)
- Waltham on the Wolds (LE14 4)
- Bottesford (NG13)
Got Questions?
Your Loft Conversion Roofing Questions, Answered Properly
What type of loft conversion roof suits my house?
The right roof style depends on your existing pitch and headroom, not personal preference alone. A rooflight conversion works if your roof already gives 2.2 metres of headroom across the main floor area. A dormer suits homes needing more space than the existing pitch allows, which covers most semis and terraces around Melton Mowbray. A mansard makes sense where you want a full extra floor rather than one converted room, and tends to suit larger detached properties best.
Do I need planning permission for a loft conversion roof?
Most rooflight and single rear dormer conversions fall under permitted development and do not need planning permission. The limit is 50 cubic metres of added roof volume for detached and semi-detached houses, and 40 cubic metres for terraces, including any roof space a previous owner already added. Mansards, raised ridges and dormers facing the road usually do need permission. Properties near St Mary’s Church and Melton Mowbray’s older streets often sit within a conservation area, where the rules apply more strictly, so we check this before quoting.
How much does loft conversion roofing cost in Melton Mowbray?
As a general guide, a rooflight conversion runs £22,000 to £35,000, a dormer £40,000 to £60,000, and a mansard £55,000 to £85,000, covering the whole conversion. The roofing element alone — structural steel, covering, lead work and insulation — typically runs £15,000 to £30,000 within that figure. Roof pitch, timber condition and party wall requirements all move the final number. A fixed price always needs a survey.
Do I need a structural engineer or steel beams?
Almost every dormer or mansard conversion needs steel beams to carry the new roof and floor loads safely. A structural engineer calculates the beam sizes and produces the drawings Building Control needs to sign off the work. Steel supply alone typically costs £1,500 to £4,000, plus installation, padstones and inspection. We work with structural engineers as a standard part of quoting any conversion involving new roof openings.
Will I need a party wall agreement?
You will almost certainly need one if you live in a semi-detached or terraced house and the work involves cutting into a shared party wall for a steel beam. Notice has to go to your neighbour before work starts, and the process can add several weeks if an agreement is not already in place. We flag this at survey stage so it never holds up a scheduled start date. Detached properties away from a shared wall rarely need this step.
What roof covering is best for a flat-roofed dormer?
GRP fibreglass and EPDM rubber are the two coverings we recommend for dormer cheeks and flat tops, since both outlast traditional felt by decades. GRP gives a seamless, moulded finish with no visible joints, which suits more visible dormers. EPDM handles movement and Melton’s mix of hard frosts and driving rain well, with a long service life and low maintenance demands. Either is finished with lead flashing where the dormer meets the main roof slope, since that junction takes the most water.
Can I start with rooflights now and add a dormer later without redoing the whole roof?
In some cases, yes, but it depends on how the original rooflight work was specified. If the roof structure, insulation and vapour control were installed with a future dormer in mind, extending later is far more straightforward and avoids ripping out recent work. If not, a later dormer often means removing insulation and covering that was only recently fitted. Telling us about a possible future dormer before the first phase of work means we can specify the roof accordingly.
Do older cottage roofs around Thorpe Arnold and Burton Lazars need different structural treatment than newer homes in Asfordby?
Often, yes. Older cottages around Thorpe Arnold and Burton Lazars tend to have thinner, more irregular rafters and purlins than the standardised timber used in Asfordby’s newer estates, and some carry solid stone or lime-mortar party walls that need careful treatment when cutting in steel beams. Newer homes usually have more predictable timber sizes and modern party wall construction, which can simplify the structural calculations. We survey each roof on its own merits rather than assuming one approach fits every property in the area.
Book Your Free Drone Roof Survey for Your Loft Conversion Today
Every month a Melton Mowbray roof sits unassessed before a loft conversion is a month of guessing at headroom, timber condition and cost. Roofs with hidden rot or undersized rafters only get more expensive to put right the longer a decision is delayed, and a rough estimate over the phone is never a fixed price. A free drone survey gives you real footage of your roof and a written quote you can actually plan around.
Get in Touch
Tate & Sons Roofing, Melton Mowbray
13 Cromwell Road, Melton Mowbray, LE13 0AD
📞 01664 490955
✉️ [email protected]