
🏠 Trusted Local Roofers
Pitched Roof Construction Chesterfield
A new pitched roof is the biggest structural decision you will make on an extension, a new-build or a full re-roof. Get the pitch, the frame or the covering wrong, and you pay for it later in leaks, cold rooms and a shorter roof life. Tate & Sons Roofing has built and replaced pitched roofs across Chesterfield for years, from stone terraces near Chatsworth Road to new family homes on the edge of town. As a roofing contractor across Chesterfield, we design every pitched roof around your property, your budget and the weather the Peak District sends our way.
This page covers how to choose between a trussed and a traditional cut roof, which pitch and covering suit your home, real cost ranges, and what happens on site from first fix to final check. You will also find direct answers to the questions Chesterfield homeowners and self-builders ask us most.
- Fully Insured
- 10-Year Guarantee
- 5-Star Rated
Quick Free Estimate - No Obligation
We're not just roofers – we're your neighbours.
Fully Insured • Response within 15 mins
🔒 Your details are safe with us. No spam, ever.
Truss or Cut Roof? Choosing the Right Structure for Your Chesterfield Build
Every pitched roof starts with a structural choice. Most new-build homes and extensions in Chesterfield use prefabricated trussed rafters, built off site and lifted into place in a day. A traditional cut roof is built piece by piece on site, rafter by rafter, and gives more freedom over shape and finish.
Trussed rafters cost less and go up faster, which is why they suit most standard house shapes and budget-conscious builds. A cut roof costs more in labour but lets us form complex hips, dormers and vaulted ceilings that a standard truss cannot easily match.
If your existing roof structure is sound and you only need a new covering, a full re-roof rather than a structural rebuild may suit you better. Our new roof installation service covers that scenario, while this page focuses on building or rebuilding the frame itself.
An attic truss, sometimes called a room-in-roof truss, is a third option worth knowing about. It costs more than a standard truss but leaves usable floor space in the loft from day one, which suits growing families in Brampton and Wingerworth who expect to need the extra room.
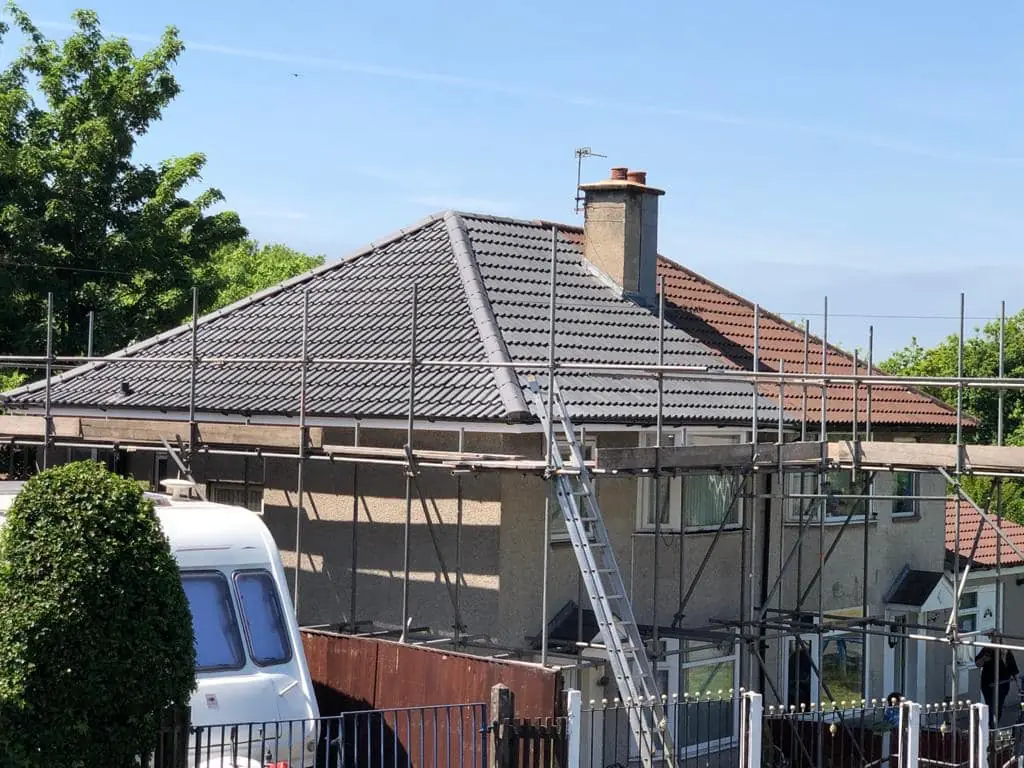
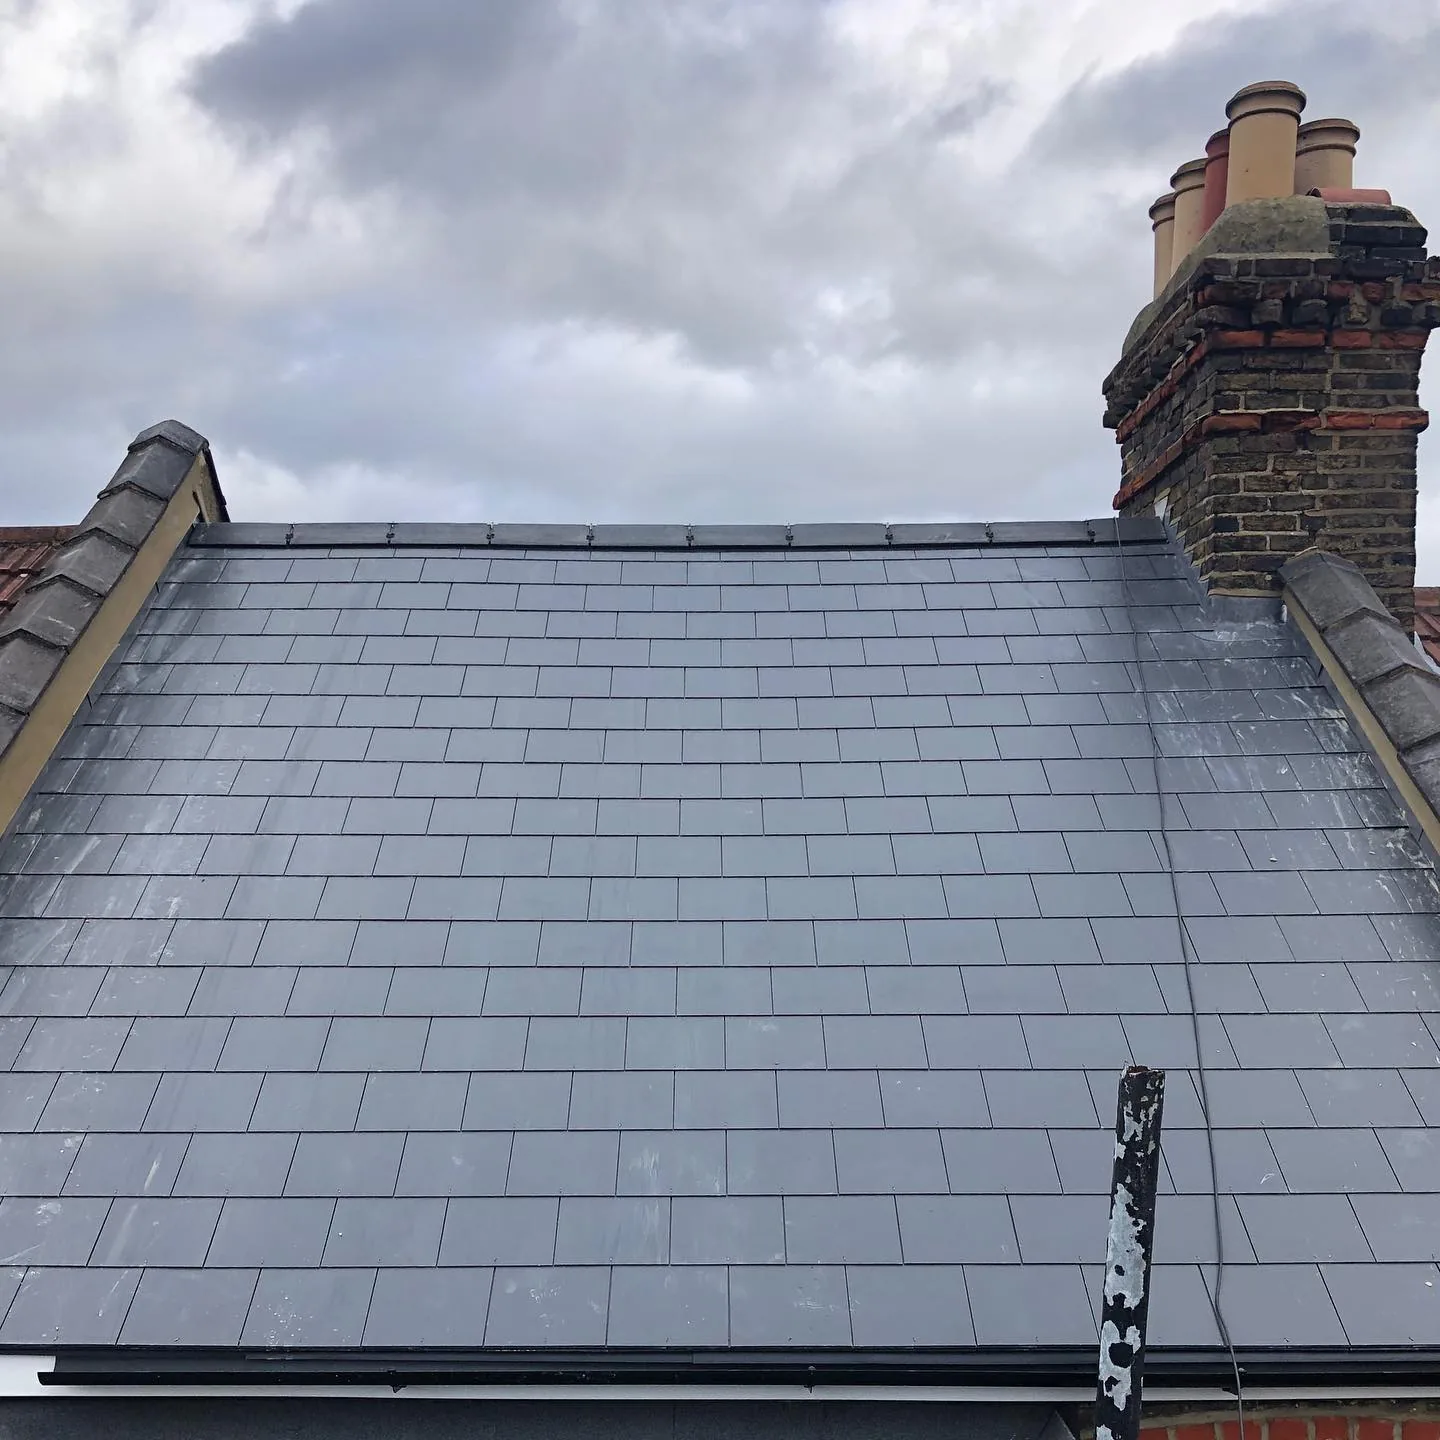
Pick the Roof Pitch and Covering That Suits Your Chesterfield Home
Your roof pitch, the age of your property and how exposed the plot is all affect which system suits you. Most UK houses sit between 30 and 50 degrees, and a pitch around 40 to 45 degrees works well for most Chesterfield street scenes.
Every covering material has a minimum pitch it can be laid on safely. Interlocking concrete tiles work from around 17.5 degrees, natural slate generally needs 20 to 25 degrees, and plain clay tiles need at least 35 degrees to shed water properly.
If you want a loft room later, plan for it now. A pitch of at least 30 degrees gives you enough headroom for a comfortable conversion, while anything shallower usually needs a dormer to make the space work.
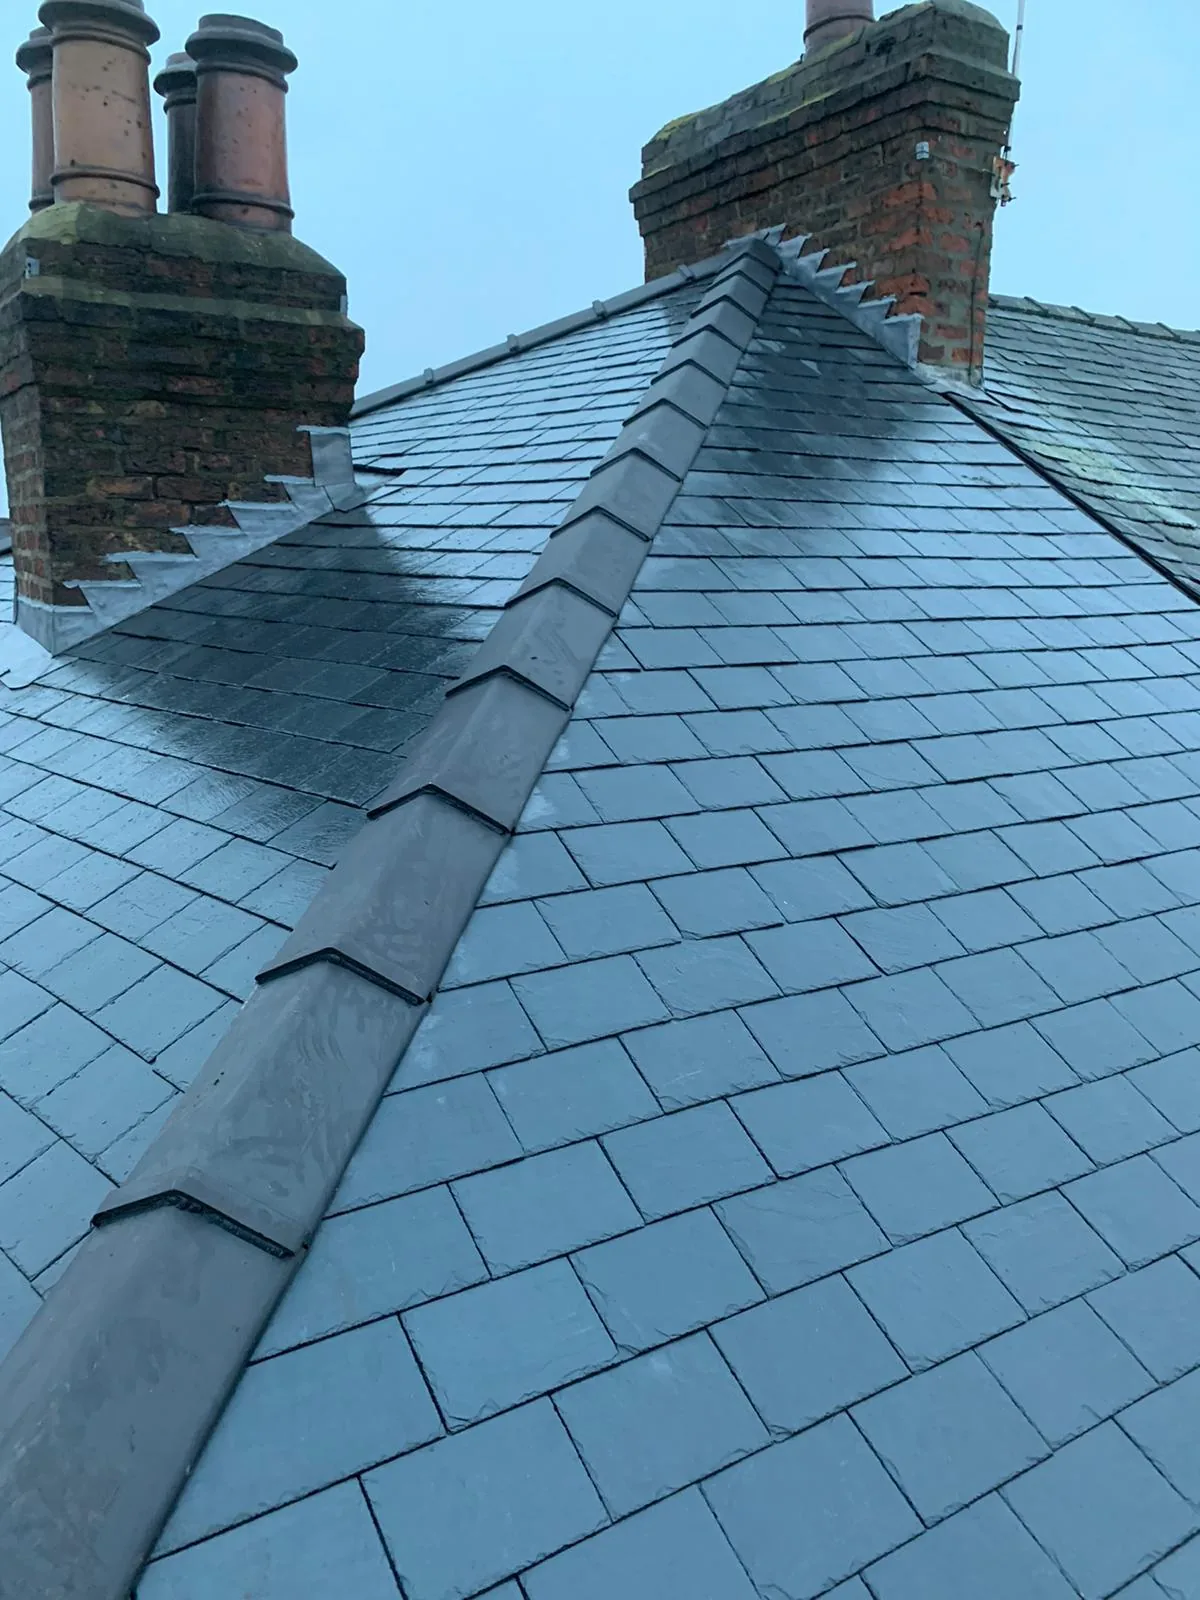
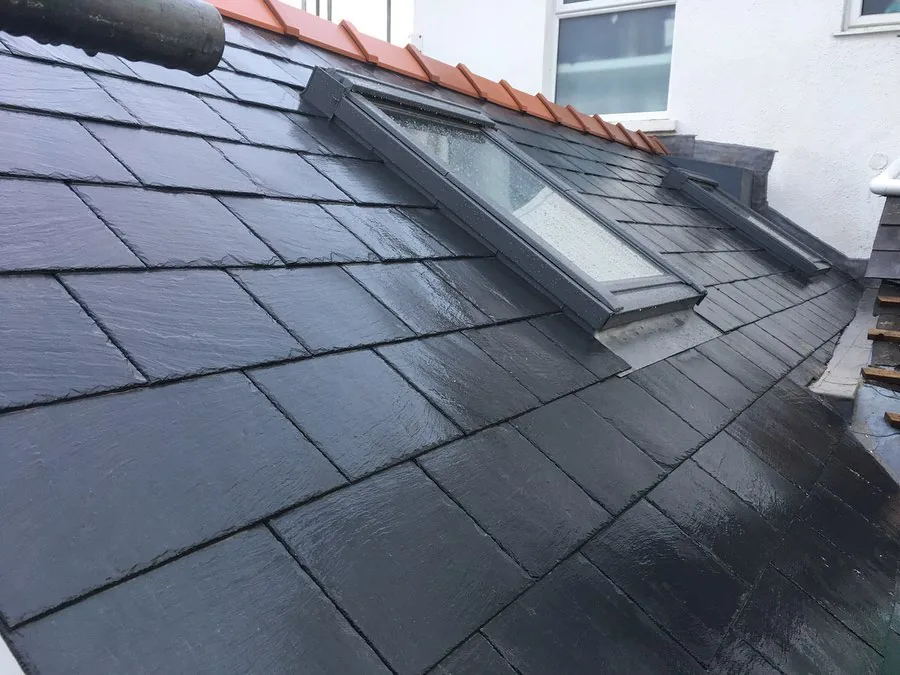
Homes on higher ground toward the Peak District gateway face stronger wind and rain than those closer to the town centre. We often specify hip roof shapes and extra fixings on exposed plots rather than tall gables, and the same logic applies to slate roofs on period homes, where our slate roofing service covers matching and heritage detailing in more depth.
The table below sets out real cost, lifespan and best-use guidance for the pitched roof construction methods we build most often around Chesterfield.
| Construction Type | Typical Cost (structure, installed) | Typical Lifespan | Best For |
|---|---|---|---|
| Trussed Rafter (Fink) | £85-£120 per m² | 60+ years | Standard house shapes, new-builds, budget-conscious re-roofs |
| Attic Truss (Room-in-Roof) | £120-£180 per m² | 60+ years | Families wanting usable loft space from the start |
| Traditional Cut Roof | £150-£250 per m² | 60-100+ years | Period properties, complex hips, dormers and unusual shapes |
| Purlin & Rafter (heritage) | £160-£260 per m² | 80-100+ years | Listed buildings and conservation-area properties near the town centre |
We talk you through which structure and covering suit your roof shape, exposure and budget during your free drone survey, with no pressure toward the most expensive option.
Pitched Roof Construction Cost in Chesterfield: What You'll Actually Pay
Most full pitched roof projects in the UK land between £7,800 and £13,500 for a typical three-bedroom semi, covering around 80 square metres of roof. Larger homes, steep pitches or natural slate coverings can push the total past £20,000.
Individual trusses cost roughly £150 to £300 each supplied, with simple fink trusses toward the lower end and attic trusses costing more. Supply and fit of a full trussed roof structure on a three-bedroom home often totals around £5,500 before covering, scaffolding and finishing work are added.
A traditional cut roof costs noticeably more, since every rafter is measured, cut and fixed by hand on site. Labour typically makes up 40 to 50 percent of the total bill, so a complex cut roof on the same size home can run well beyond a trussed equivalent.
Cost rises with roof complexity. Valleys, hips, dormers and multiple chimneys all add labour and lead work. Cost falls when the roof shape is simple and access is easy, which is common on newer estate homes near the M1 corridor around junctions 29 and 29a.
Scaffolding usually adds £800 to £2,500 depending on access and building height. Timber preservative treatment, needed on most structural timber in our damper Derbyshire climate, is normally included in the truss or cut roof price rather than charged separately.
A fixed price for your pitched roof needs a survey, since no two Chesterfield roofs are quite the same. Two houses on the same street can need very different specifications once age, exposure and access are taken into account.
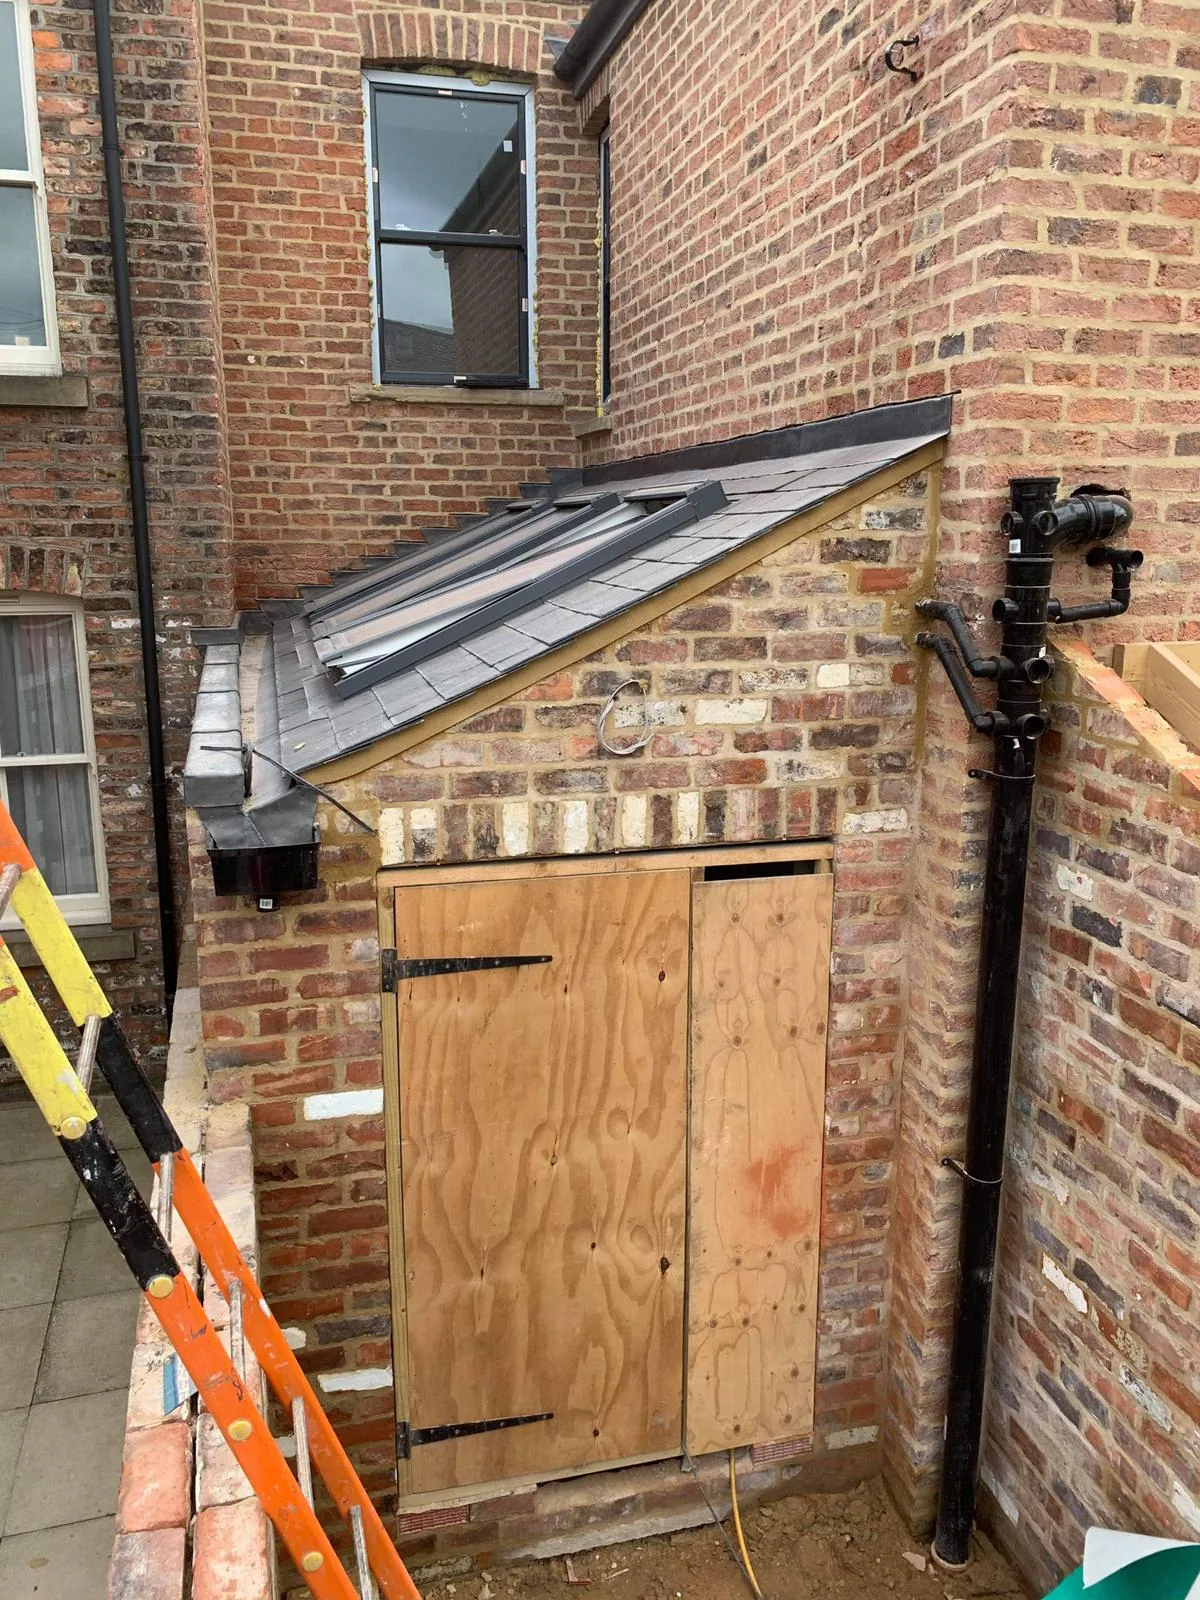
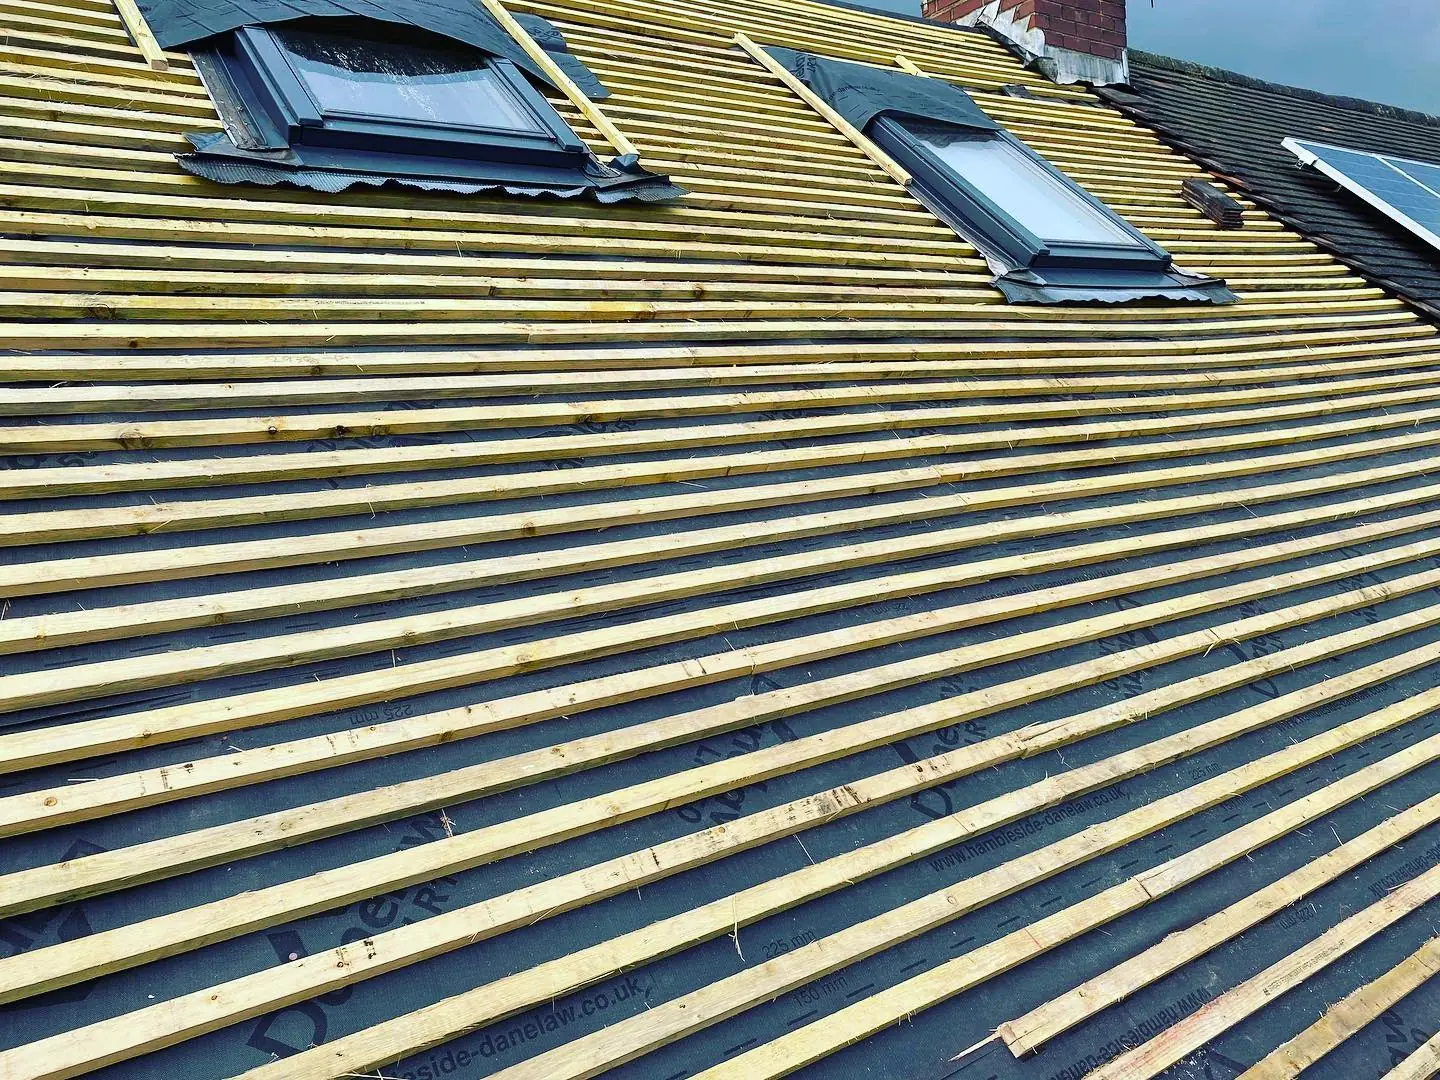
Building Regulations and Bracing Standards Your New Roof Must Meet
Building regulations approval applies to almost all pitched roof construction work, whether you are building a new structure, altering an existing one, or replacing 25 percent or more of the roof area. This sits separately from planning permission and cannot be skipped.
Planning permission usually only becomes an issue if the new roof rises above the existing ridge height, changes the roof shape by a large margin, or sits on a listed building or within a conservation area, including streets close to the Crooked Spire in the town centre.
Trussed rafter roofs must be braced correctly to resist wind uplift and racking forces, and the TRADA guidance on pitched roof construction sets out the bracing, spacing and design principles that engineers and builders work to. Trusses normally sit at 600mm centres, while traditional rafters and ceiling joists sit at 400mm centres.
If you are replacing 50 percent or more of the roof, current rules also expect the insulation to be brought up to today's thermal standards. We build this into every quote from the start, so there are no surprises once work is underway.
Your Pitched Roof Build, Step by Step
Daniel Oakland, our Project Manager and Lead Roofer, runs pitched roof construction projects on site day to day. With over 20 years in the trade, he specialises in standing-seam and EPDM detailing on modern extensions alongside traditional slate and lead work on Chesterfield's older homes.
Scaffold goes up first, followed by delivery and craning of trusses, or the steady build-up of a cut roof rafter by rafter. Daniel checks every wall plate and load point before a single timber goes on, since a poor start causes problems that show up years later.
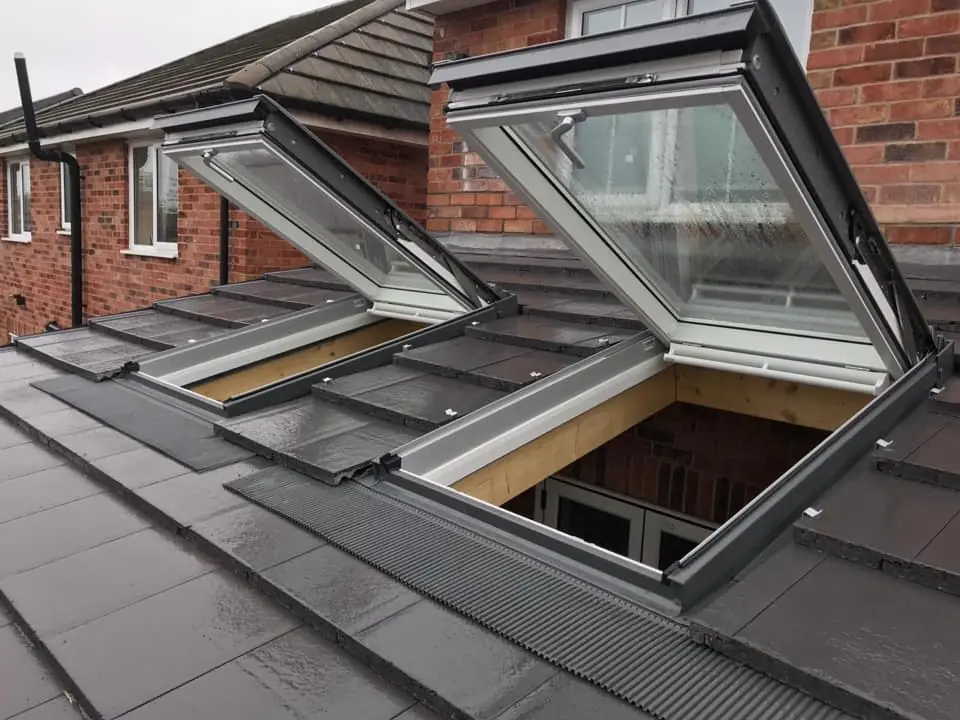
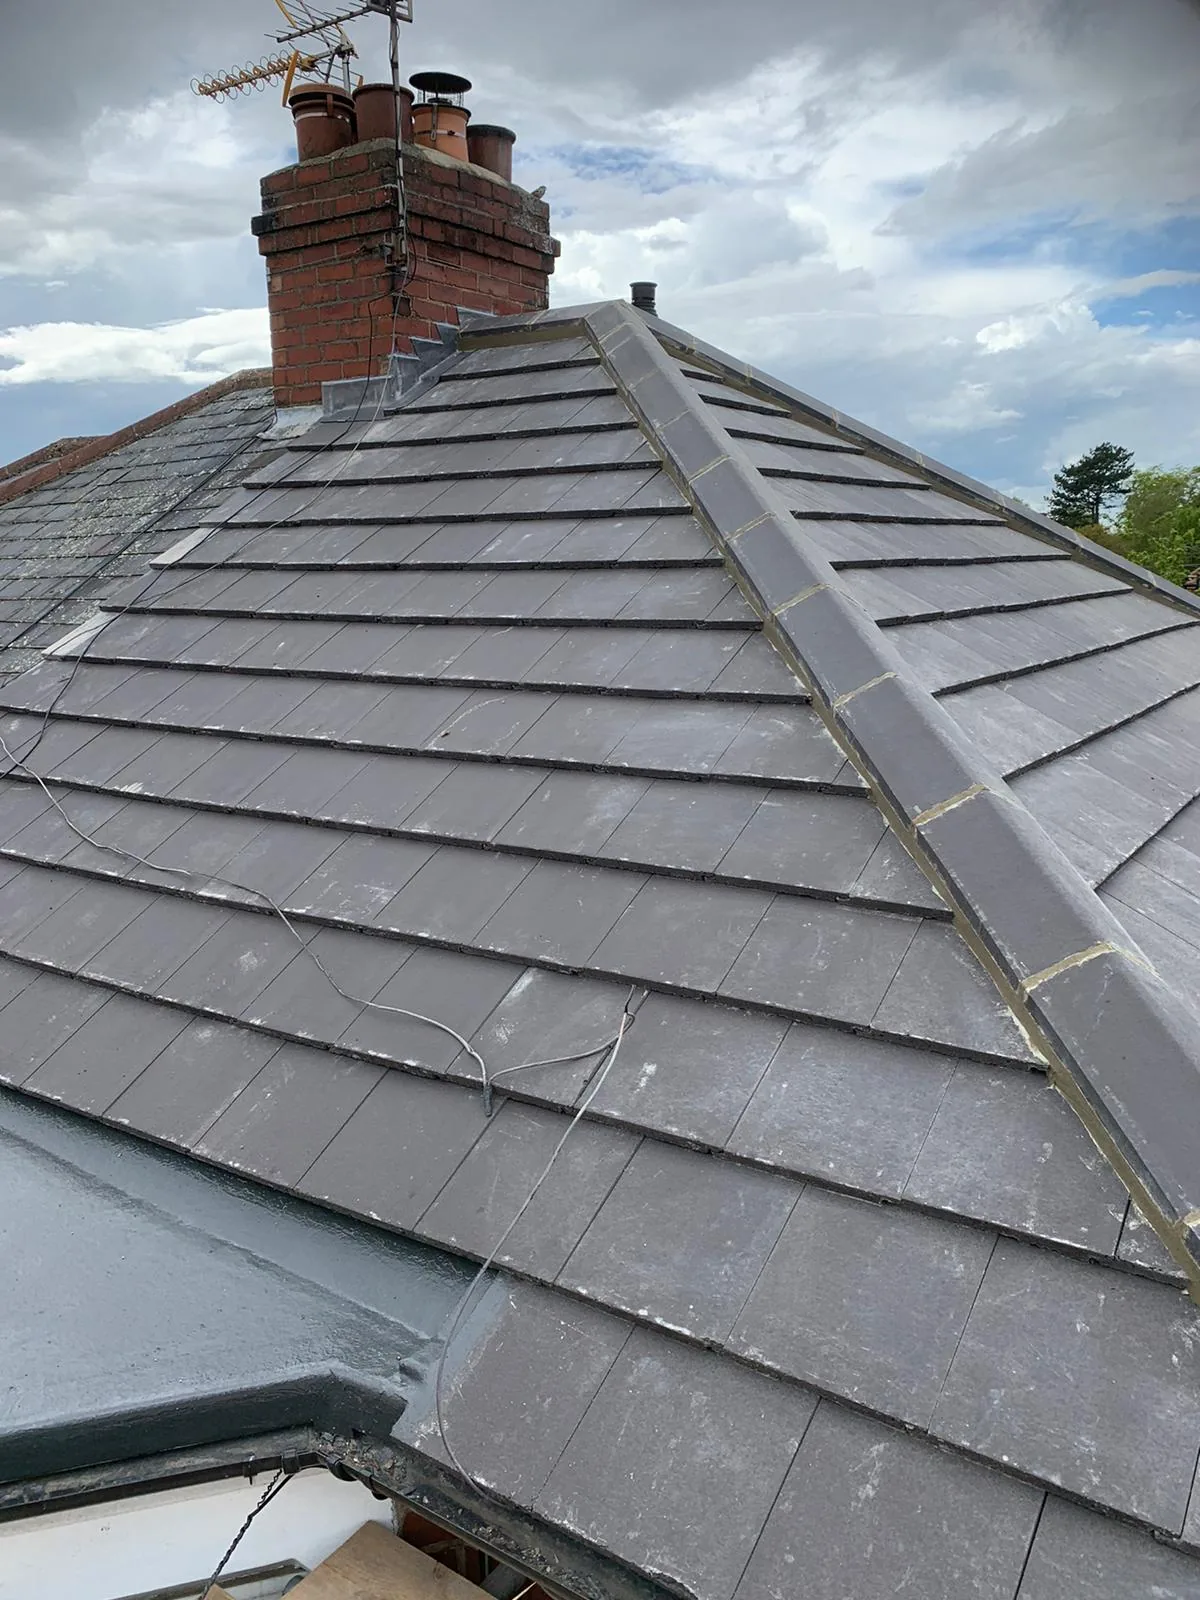
Bracing goes in as the structure rises, tying the whole roof together against wind and racking forces. Felt or breathable membrane, battens and your chosen covering follow, with lead flashing and ridge detail finished by hand around every chimney and valley.
We fit roof ventilation as we go, so the finished structure breathes properly and condensation does not build up in the loft space. A standard trussed roof on a typical Chesterfield semi usually takes 5 to 10 working days from scaffold to completion.
Larger homes, complex cut roofs, or projects with multiple dormers and valleys can take 2 to 4 weeks. On new-build plots near Wingerworth and Clay Cross, we often work alongside developers to fit trussed roofs across several plots to a tight programme.
Daniel plans start dates around the forecast, avoiding a part-built roof ahead of expected wind or rain. Materials, cranes where needed, waste skips and welfare facilities are all arranged before scaffold goes up, so once your job starts, it keeps moving.
Quality Checks That Keep Your New Roof Performing for Decades
Every pitched roof we build comes with a 10-year workmanship guarantee, backed by manufacturer warranties on the timber and covering materials themselves. Daniel signs off every job with a final walk-round, checking bracing, flashing and ridge lines before handover.
How long your new roof lasts depends on more than the materials alone. Ventilation, correct bracing and how exposed your plot is to wind and rain all play a part, alongside how well the timber was treated before it went up.
Simple upkeep protects your investment for years to come. Clear gutters twice a year, check the roof after strong winds off the Peak District, and book a check-up if you spot a slipped tile early rather than waiting for a leak to appear.
We keep a record of every pitched roof we build, including the trusses or rafter sizes used, the covering fitted and the date of construction. That paperwork makes future maintenance, insurance and any warranty query far simpler for you later on.
Why Choose Tate & Sons Roofing for Your Pitched Roof
James Tate founded the business after 15 years working roofs across Derbyshire and the East Midlands, and he still prices most jobs himself. His approach to every pitched roof is straightforward: find out what the property genuinely needs, use the right structure and materials, and stand behind the result.
Daniel Oakland leads pitched roof construction on site, bringing over 20 years of hands-on experience across trussed rafters, traditional cut roofs and heritage slate and lead work. His background covers modern extension roofs as well as Chesterfield's period properties, so both get the same care.
Our wider team holds NVQ Level 2/3 qualifications in Roofing Occupations, CSCS cards and NFRC trade membership, with over 40 years of combined experience between us. Read more about the people who will build your pitched roof on our About page.
Every pitched roof comes with a 10-year workmanship guarantee and starts with a free, no-obligation drone roof survey, so you know the full scope of work before we start on your Chesterfield property.
Areas We Serve Around Chesterfield
We build and replace pitched roofs across Chesterfield and the surrounding towns and villages listed below.
- Chesterfield (S40 / S41)
- Brampton (S40)
- Hasland (S41)
- Newbold (S41)
- Staveley (S43)
- Brimington (S43)
- Whittington Moor (S41)
- Old Whittington (S41)
- Wingerworth (S42)
- Clay Cross (S45)
- Dronfield (S18)
- Eckington (S21)
- Holymoorside (S42)
Got Questions?
Pitched Roof Construction FAQs
How much does pitched roof construction cost in Chesterfield?
Most full pitched roof projects cost between 7,800 and 13,500 pounds for a typical three-bedroom semi. Larger homes, steep pitches or natural slate coverings can push the total past 20,000 pounds. Trussed structures generally cost less than traditional cut roofs of the same size. We only give a fixed price after a free drone survey of your actual property.
What's the difference between a trussed roof and a traditional cut roof?
A trussed roof uses prefabricated triangular timber frames built off site and lifted into place, which is faster and usually cheaper. A traditional cut roof is built rafter by rafter on site, giving more freedom for complex shapes, dormers and vaulted ceilings. Trusses suit most standard house shapes, while cut roofs suit period properties and unusual designs. We help you weigh both options against your budget and roof shape.
What roof pitch do I need for tiles or slate?
Interlocking concrete tiles need a pitch of around 17.5 degrees or steeper, natural slate generally needs 20 to 25 degrees, and plain clay tiles need at least 35 degrees. A shallower pitch than your chosen material allows can let water in under the covering. We check your intended pitch against the covering you want before we finalise the design.
Can a trussed roof be converted into a loft room later?
A standard fink truss is difficult and expensive to convert later, since the internal webbing takes up the space you would want to use. If you might want a loft room in future, an attic truss built in from the start avoids that problem entirely. We can also design a traditional cut roof with conversion in mind from day one.
Do I need planning permission for a new pitched roof?
Most pitched roof construction does not need planning permission if it keeps a similar shape and height to what came before. You are more likely to need permission if your property is listed, sits in a conservation area near the town centre, or if the new roof rises higher than before. Building regulations approval is still needed separately in almost every case. We check both before we quote your job.
How long does building a pitched roof take?
A standard trussed roof on a typical Chesterfield semi usually takes 5 to 10 working days from scaffold to completion. Larger homes, complex cut roofs, or designs with multiple dormers and valleys can take 2 to 4 weeks. Wet or windy weather can add extra days, particularly over autumn and winter. We build a realistic timeline into every quote.
What bracing standards apply to trussed rafter roofs?
Trussed rafter roofs need diagonal and longitudinal bracing to resist wind uplift and racking forces, fixed as the structure goes up rather than added afterward. Poorly braced trusses can shift or rack in high wind, causing tile slippage and ridge movement over time. We follow published trussed rafter bracing guidance on every job, checked by Daniel before covering goes on. This matters most on exposed plots where wind load is higher.
Does a pitched roof near Chesterfield's conservation area face different rules from a new-build in Wingerworth?
Yes, properties close to the Crooked Spire and the wider town centre conservation area often face tighter controls on roof shape, covering and ridge height than a new estate home in Wingerworth. Listed buildings in particular may need matching materials and traditional cut-roof detailing rather than standard trusses. New-build plots away from the conservation area usually have far more flexibility on structure and covering. We check your specific address against local planning constraints before quoting.
Book Your Free Drone Roof Survey Before Your Pitched Roof Build
A poorly planned pitched roof gets more expensive to fix with every year that passes, as small structural issues turn into sagging ridgelines and failed bracing. Waiting rarely saves money, since correcting a badly built roof later costs far more than getting the structure right first time. Book your free, no-obligation drone roof survey today and get a clear, fixed price for your pitched roof construction in Chesterfield.
📍 3 Marsden Street, Chesterfield, S40 1JY
📞 01246 956550
Call the Chesterfield team today on 01246 956550, or request your free drone survey online. We’re already working across your area.
Get in Touch
Tate & Sons Roofing — Chesterfield
3 Marsden Street, Chesterfield, S40 1JY
📞 01246 956550
✉️ [email protected]